The Denver
Venue Guide.
Twenty-two rooms in Denver and across the Front Range that suit a 25–250 person brand event, with capacities, published rates, production constraints and what we would actually build in each one. No email wall. Take it and use it, with us or without us.
Updated July 2026 · Compiled by House Lights, Denver
How do you choose an event venue in Denver?
Pick the venue before the concept, not after — in Denver the room decides most of your budget. Four documents determine whether a space is cheap or expensive to produce in, and all four are available before you sign: the technical pack, the rigging policy, the vendor list, and the load-in details. A room with open vendors, ceiling rigging points and a 24-hour hold can cost half as much to build in as a prettier room without them.
| Question | Why it matters | Cost swing |
|---|---|---|
| Open vendors? | Exclusive caterers and in-house AV set the price with no competition. Open-vendor rooms let you bring your own — Space Gallery even allows your own alcohol. | High |
| Can you rig? | Historic and museum spaces often forbid ceiling points and wall penetrations. No rigging means ground-supported truss, which means more truck, more crew, more money. | High |
| How long is the hold? | A 6-hour block means you build during the event window. SKYLIGHT's 24-hour rental gives you a genuine load-in day. | Medium |
| Where does the truck go? | Dock access versus carrying flats up a staircase is a two-crew difference on a single build. | Medium |
What are the best unique event venues in Denver?
For a 25–250 guest brand event, the strongest unusual rooms in Denver proper are Union Station's Great Hall, Meow Wolf Convergence Station, Mile High Station and Ironworks, Space Gallery, SKYLIGHT, Blanc, the MCA Denver rooftop, Temple, the Clyfford Still Museum and ReelWorks. They span a 1914 Beaux-Arts terminal, a purpose-built immersive art complex, raw industrial halls, white-box galleries and museum architecture — and every one of them is a genuine alternative to a hotel ballroom.
Inside the city — 10 rooms
Central Denver.
Hover a pinTap a pin
-
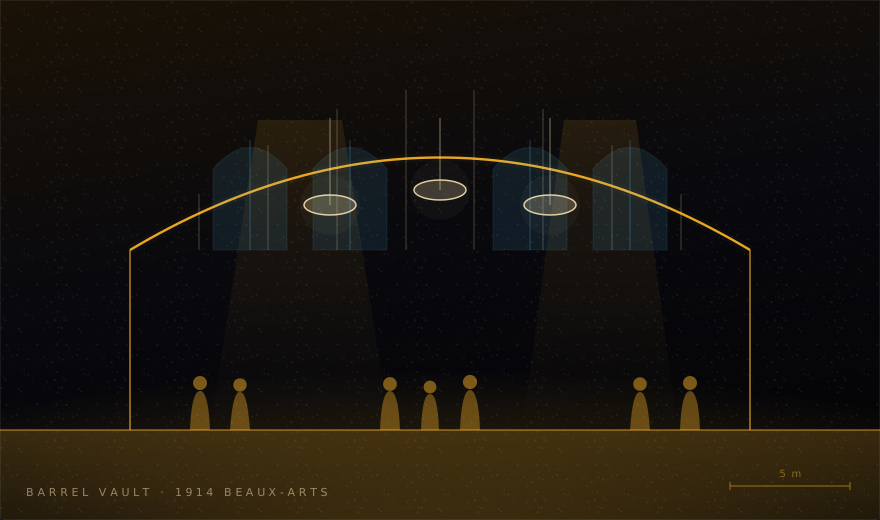
01 — LoDo
Denver Union Station — Great Hall
A working 1914 Beaux-Arts terminal. Vaulted ceiling, century-old arched windows, and the chandeliers everyone in Denver recognises on sight.
Our move: Uplight the barrel vault, leave the room otherwise dark, and let arriving trains do the reveal.
- Capacity
- 270 seated · 350 standing
- Rate
- By RFP
- Load-in
- Live transit hub
- Coords
- 39.75306, -105.00000
-
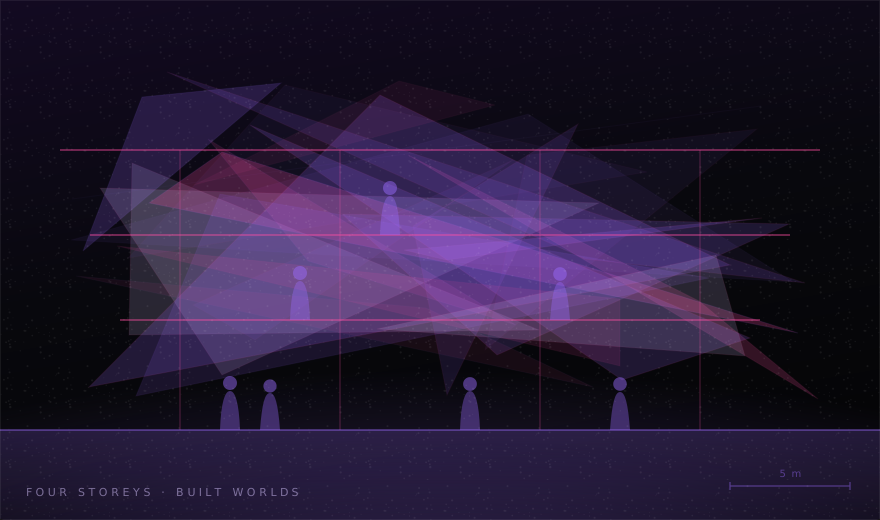
02 — Sun Valley
Meow Wolf Convergence Station
Four floors of purpose-built alien worlds. The only venue in the city where the set already exists and outclasses anything you could truck in.
Our move: Don't compete with the building. Add performers in-world and a single custom room that's unmistakably yours.
- Capacity
- 150 – 3,500
- Rate
- n/p
- Footprint
- 90,000 sq ft · 4 storeys
- Coords
- 39.74083, -105.01583
-
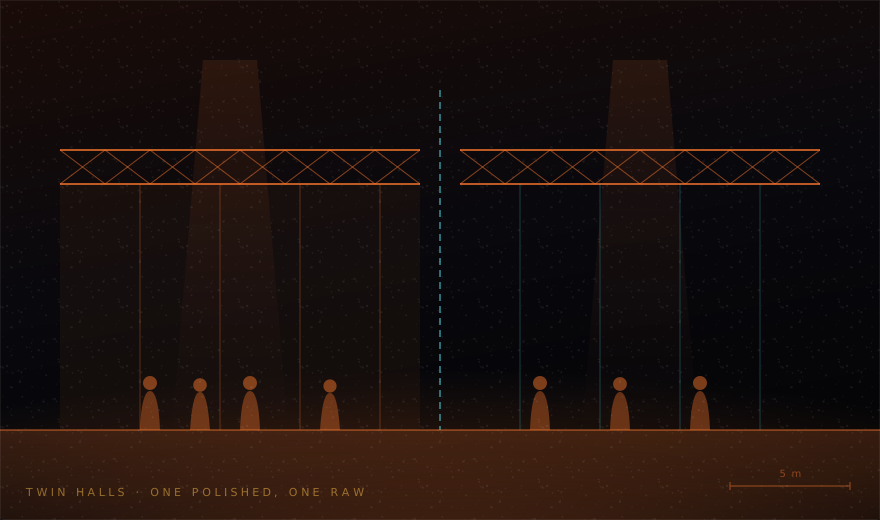
03 — Sun Valley
Mile High Station + Ironworks
Twin industrial halls beneath the Colfax viaduct — one finished and warm, one genuinely raw. Steel trusses, brick, and height to build into.
Our move: Dinner in the polished hall, then walk them through a door into the raw one for the reveal. Two rooms is a second act.
- Capacity
- Up to 550 seated
- Rate
- n/p
- Pair
- Two adjacent halls
- Coords
- 39.73999, -105.01642
-
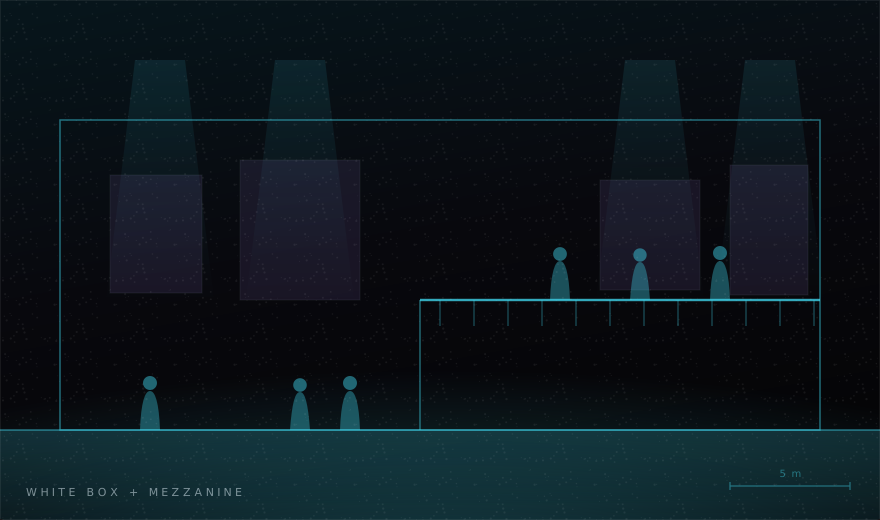
04 — Art District on Santa Fe
Space Gallery
Purpose-built white-box gallery with a mezzanine overlooking the floor and a 3,000 sq ft sculpture garden attached.
Our move: The hanging collection is your set dressing — spend the décor budget on lighting it instead. Mezzanine is the camera position.
- Capacity
- 250 seated · 300 standing
- Rate
- $4,000 – $6,500 · 8 hrs
- Vendors
- Fully open — incl. alcohol
- Coords
- 39.72103, -105.00021
-
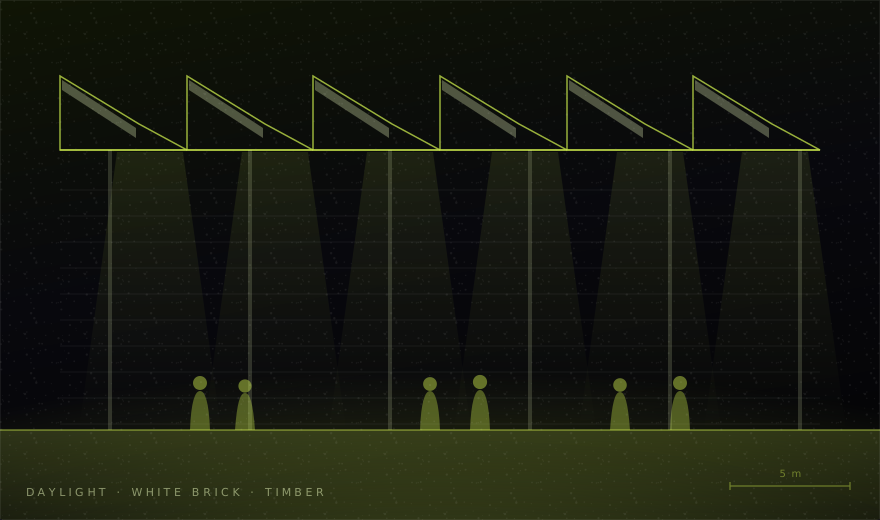
05 — Art District on Santa Fe
SKYLIGHT
Industrial skylights throwing hard daylight onto white brick, exposed timber beams and polished concrete. 4,200 sq ft.
Our move: The rare Denver raw space that works in daylight — book it for press days and product launches, not black-box dinners.
- Capacity
- 200 seated · 250 standing
- Rate
- $1,300 – $7,950
- Hold
- Full 24 hours
- Coords
- 39.72824, -105.00021
-
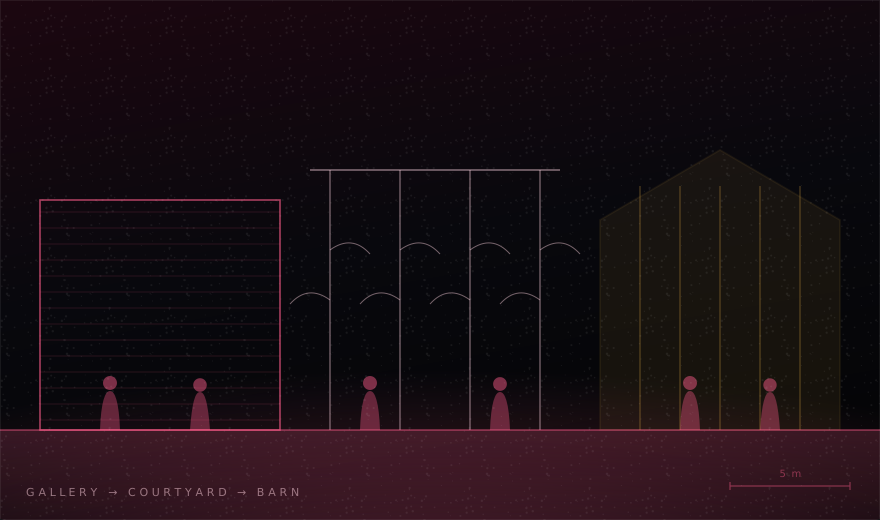
06 — RiNo
Blanc
Brick gallery, then a grapevine courtyard, then a glass-and-steel barn — three completely different rooms without leaving the site.
Our move: Ideal for our 120-guest sweet spot: one act per zone, and the guests move rather than the set.
- Capacity
- 150 seated · 175 standing
- Rate
- $4,000 – $8,500 · 10 hrs
- Zones
- Three, in one footprint
- Coords
- 39.76549, -104.98055
-
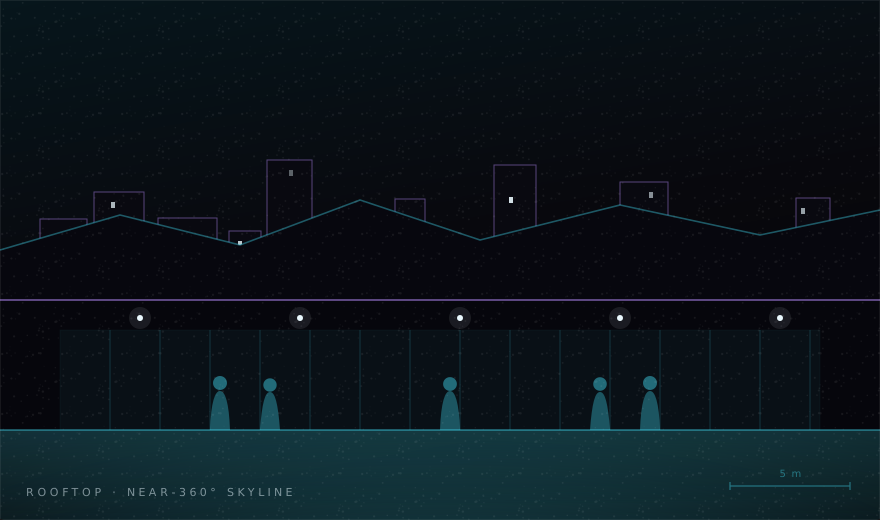
07 — LoDo / Riverfront
MCA Denver — Rooftop
David Adjaye's museum, with a tigerwood-lined rooftop room opening to a near-360° skyline against the Front Range.
Our move: Evenings only, so build the run-of-show around sunset. The mountains are the backdrop — don't put a screen in front of them.
- Capacity
- Up to 200
- Rate
- $2,750 – $3,250 / hr
- Window
- 6:00 – 11:30 PM
- Coords
- 39.75231, -105.00428
-
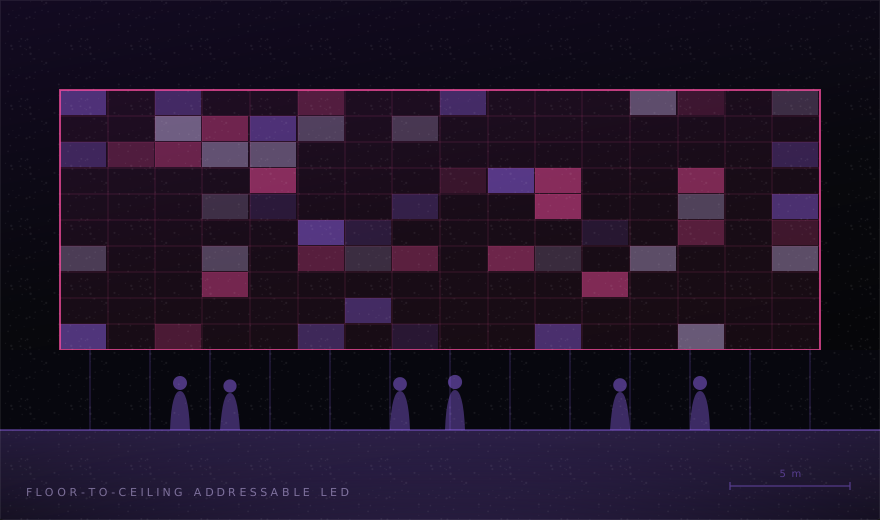
08 — Five Points
Temple Denver
A converted landmark running floor-to-ceiling addressable LED. The infrastructure a design-led show usually has to bring is already installed.
Our move: Content-first venue. Put the budget into motion design and pixel-mapping rather than trucked-in fixtures.
- Capacity
- By level
- Rate
- LVL from $1,000
- Fitted
- Addressable LED
- Coords
- 39.75516, -104.98562
-
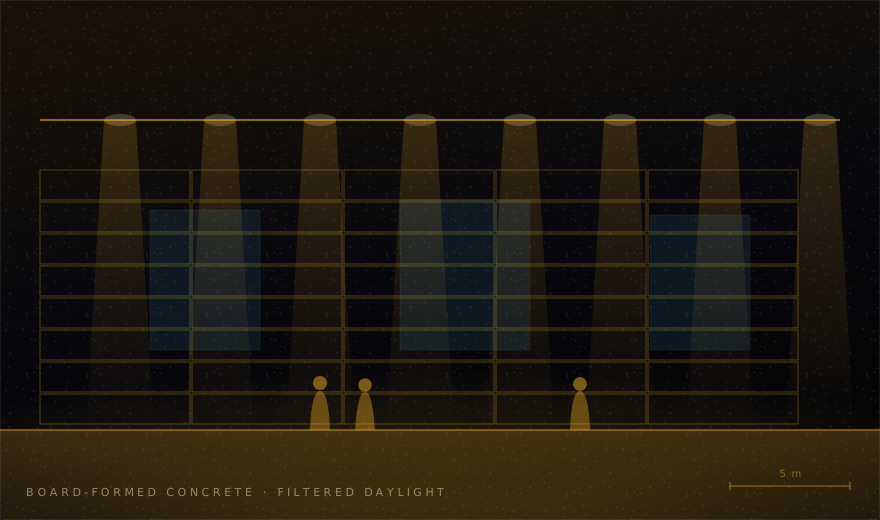
09 — Golden Triangle
Clyfford Still Museum
Board-formed concrete and a perforated ceiling that filters Colorado daylight. The most deliberately designed small room in the city.
Our move: Restraint venue. One sculptural intervention, exceptional food, and nothing else — anything more fights the architecture.
- Capacity
- 300 cocktail · 50 seated
- Rate
- n/p
- Light
- Filtered daylight
- Coords
- 39.73610, -104.98942
-
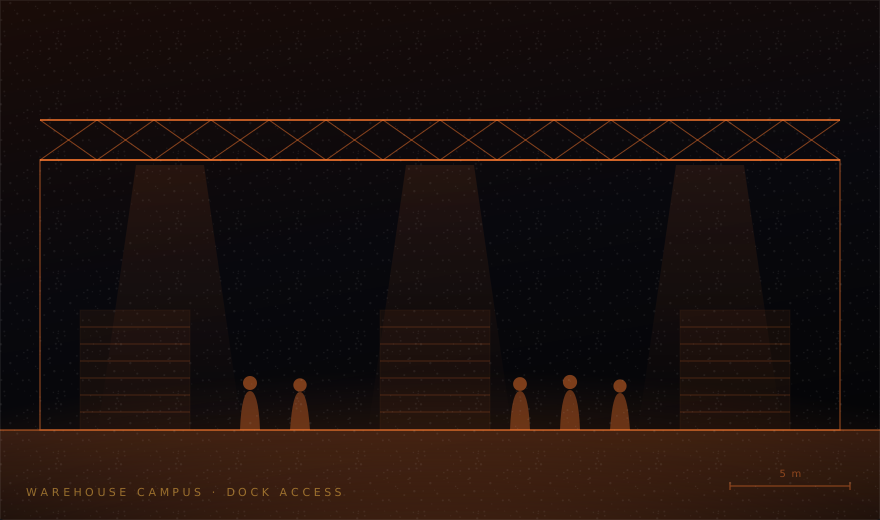
10 — RiNo
ReelWorks Denver
A converted industrial campus with the ceiling height, power and dock access that make ambitious builds actually possible.
Our move: Where we go when the build is the point — full scenic, rigged fixtures, and a load-in that needs a real dock.
- Capacity
- Up to 700
- Rate
- n/p
- Type
- Warehouse campus
- Coords
- 39.76762, -104.97508
Front Range — 12 more
Within about an hour.
Hover a pinTap a pin
-
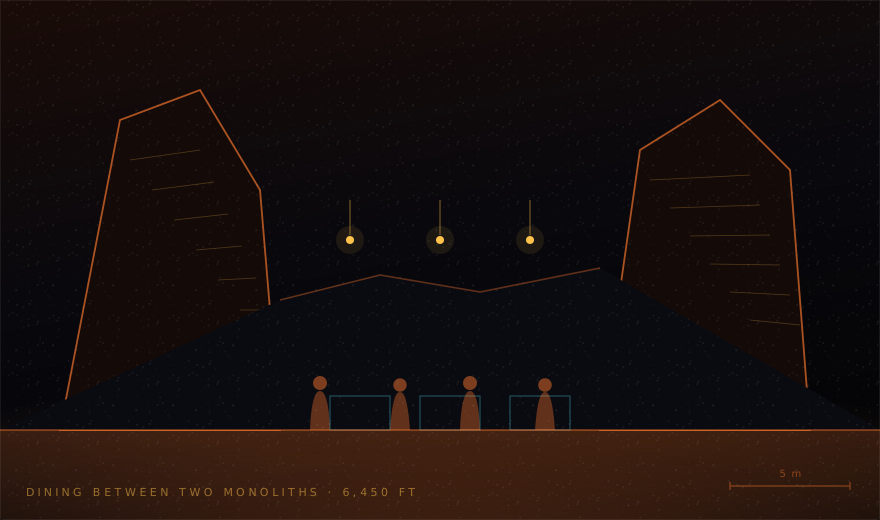
01 — Morrison · ~25 min
Red Rocks — Ship Rock Grille
Dining built around two sandstone monoliths inside the Visitor Center. The amphitheatre itself runs $100,000 for a private non-ticketed date in season, before labour.
Our move: The off-season restriction is the opportunity — a January board dinner inside the rock is a story nobody else can tell.
- Capacity
- 56 – 100
- Season
- Nov – Mar only
- Elevation
- 6,450 ft
- Coords
- 39.66528, -105.20583
-
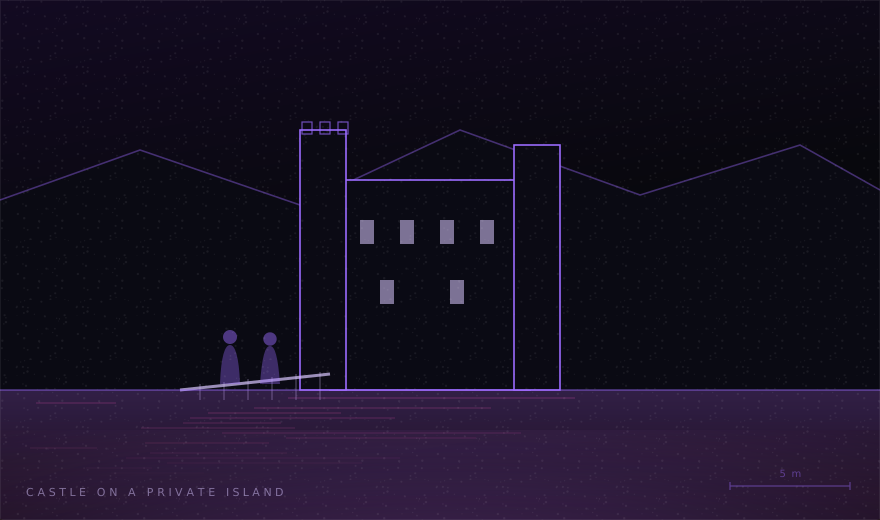
02 — Idledale · ~30 min
Dunafon Castle
An actual castle on a private island in Bear Creek canyon, reached by its own bridge.
Our move: Total buyout of a sealed site. Costume the arrival and guests are in the world before they're out of the car.
- Capacity
- Up to 150
- Rate
- n/p
- Setting
- Private canyon
- Coords
- 39.66700, -105.27600
-
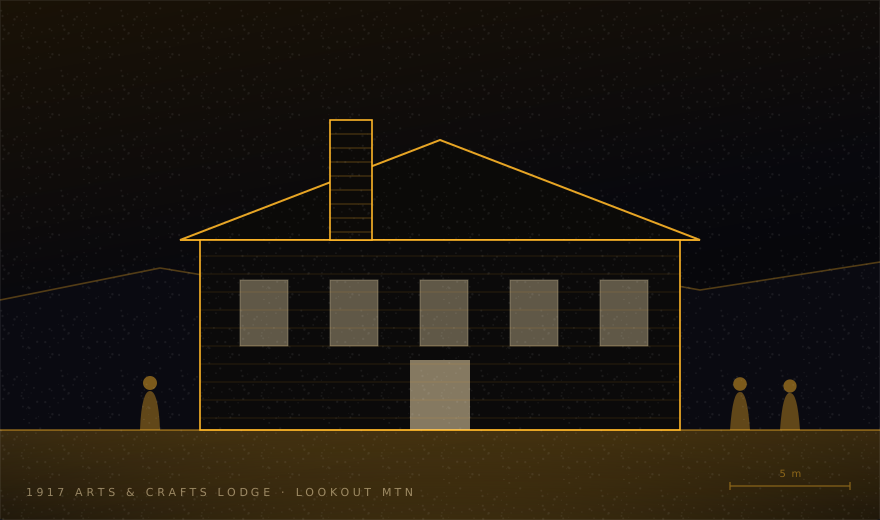
03 — Lookout Mountain · ~30 min
Boettcher Mansion
A 1917 Arts and Crafts lodge on the crest of Lookout Mountain, with beamed ceilings, stone fireplaces and the plains laid out below.
Our move: Warm-material venue — lean tungsten and candle, not LED. Let the altitude and the view carry the spectacle.
- Capacity
- Up to 150
- Rate
- From $8,000
- Built
- 1917 Arts & Crafts
- Coords
- 39.72990, -105.24910
-
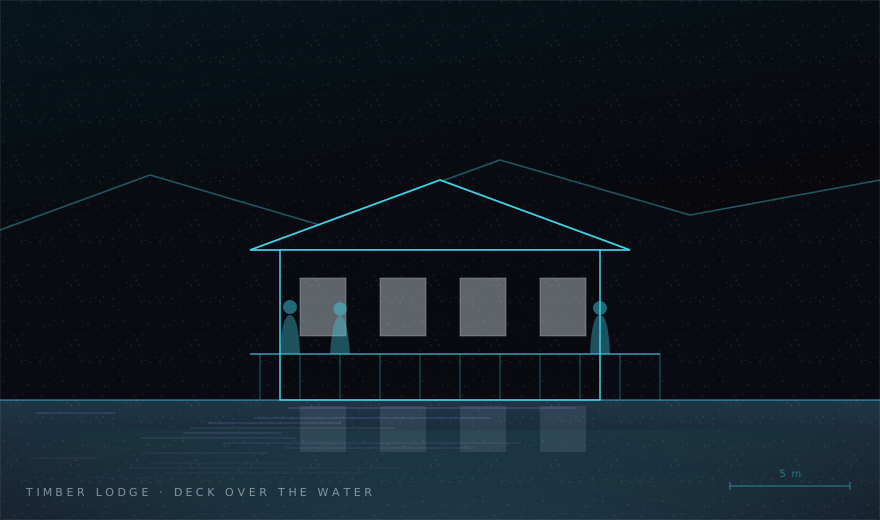
04 — Evergreen · ~40 min
Evergreen Lake House
A timber lodge on the water with a wraparound deck and mountains closing in on every side.
Our move: Reflections off the lake double every fixture you hang. Cheapest big-look lighting in the Front Range.
- Capacity
- Max 200
- Deck
- Seats 100
- Setting
- Lakeside timber
- Coords
- 39.62950, -105.33200
-
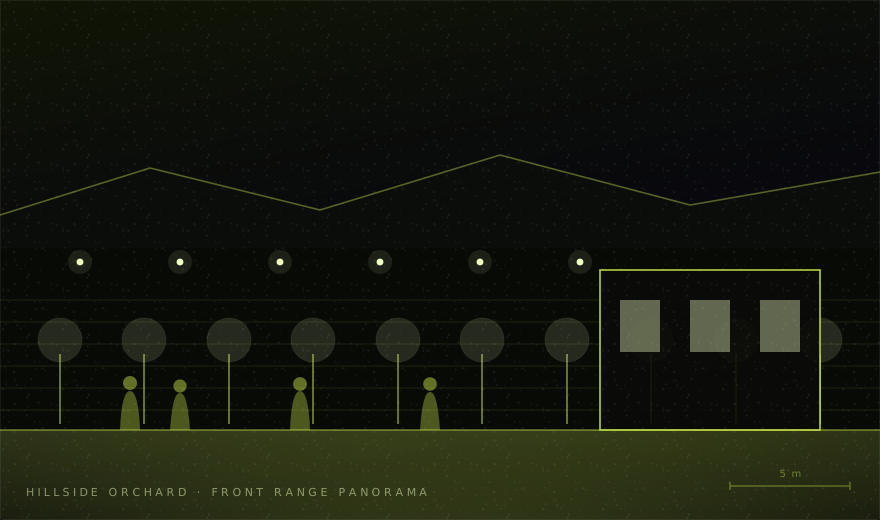
05 — Lafayette · ~35 min
Acreage by Stem Ciders
A cidery and restaurant set in a hillside orchard with an uninterrupted Front Range panorama.
Our move: Golden hour is the whole event. Build the run-of-show backwards from sunset and light the orchard rows.
- Capacity
- Up to 200
- Rate
- Published tiers
- Setting
- Working orchard
- Coords
- 39.98155, -105.06369
-
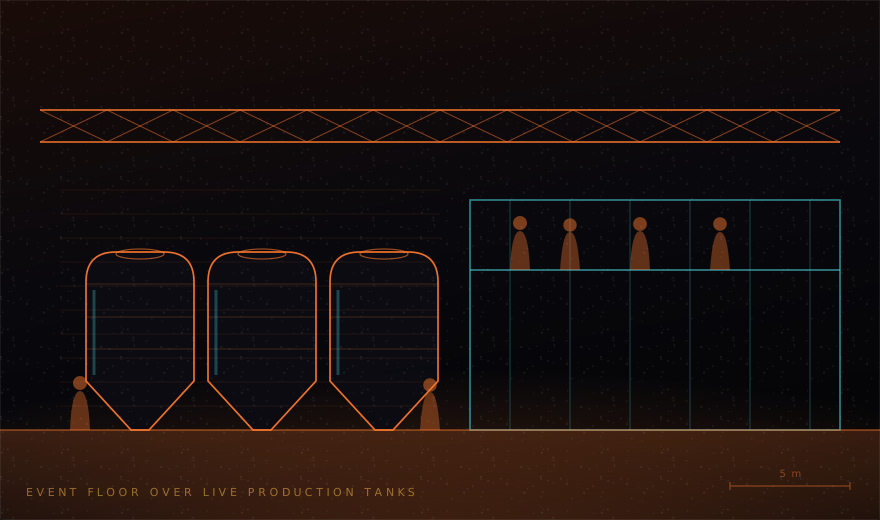
06 — Boulder · ~40 min
Avery Brewing Co.
A purpose-built brewery with event rooms overlooking live production tanks — the machinery is the scenery.
Our move: Rig from the catwalks and light the tanks. Industrial venues fail when you flatten them with front light.
- Capacity
- Multiple rooms
- Rate
- n/p
- Feature
- Production floor
- Coords
- 40.06252, -105.20474
-
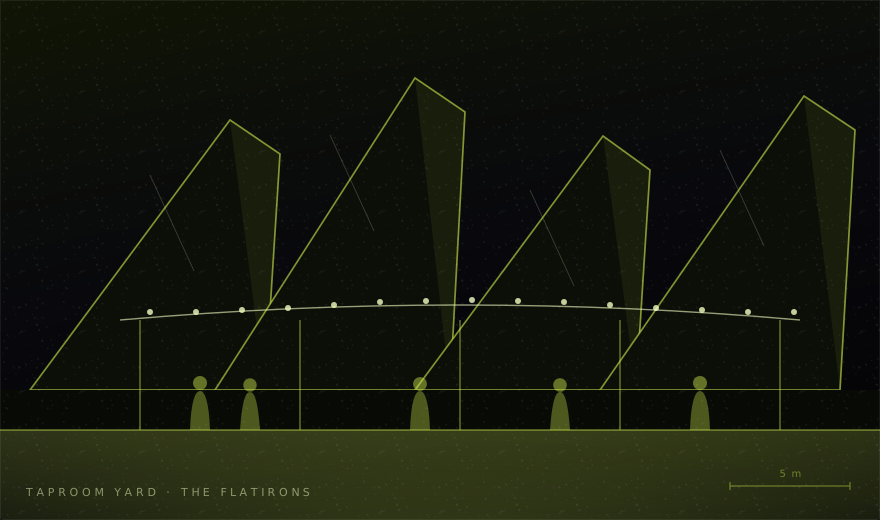
07 — Boulder · ~40 min
Upslope — Flatiron Park
Taproom and yard with the Flatirons filling the western sky — the most recognisable skyline in Colorado after Red Rocks.
Our move: Outdoor-forward. Budget for weather contingency and wind-rated structures; the yard is exposed.
- Capacity
- Taproom buyout
- Rate
- n/p
- View
- The Flatirons
- Coords
- 40.01450, -105.21780
-
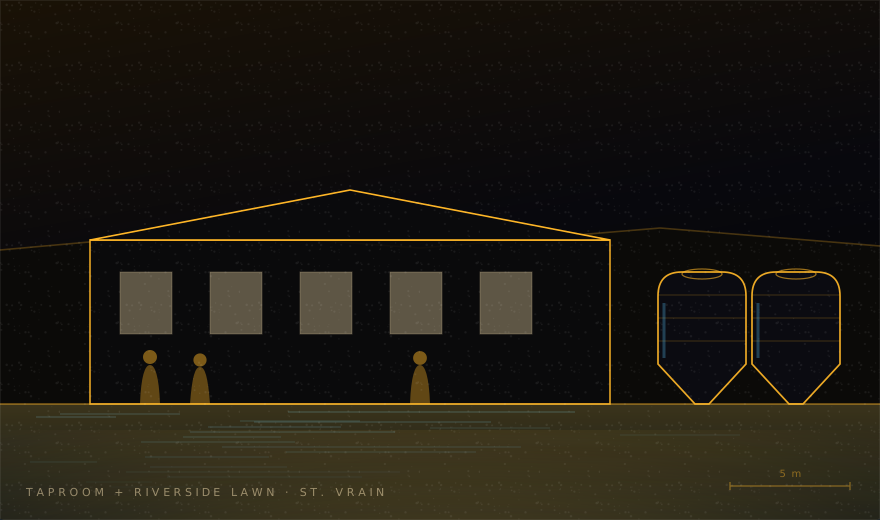
08 — Longmont · ~45 min
Left Hand Brewing
An employee-owned brewery with an indoor tasting room and a riverside lawn on the St. Vrain.
Our move: Two-environment buyout: reception on the lawn, programme inside when the temperature drops after dark.
- Capacity
- Indoor + riverside
- Rate
- $350 – $5,000
- Feature
- St Vrain frontage
- Coords
- 40.15850, -105.11545
-
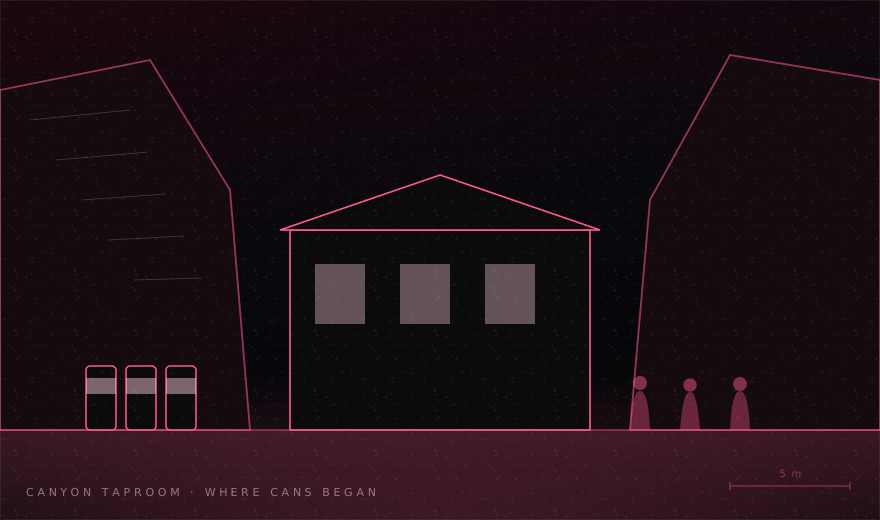
09 — Lyons · ~55 min
Oskar Blues
The taproom where American craft beer in cans started, in a canyon town with genuine music heritage.
Our move: Pair with Planet Bluegrass ten minutes away for a two-venue day. The drive is the palate cleanser.
- Capacity
- Room-dependent
- Rate
- n/p
- Origin
- Craft-can birthplace
- Coords
- 40.22470, -105.27120
-
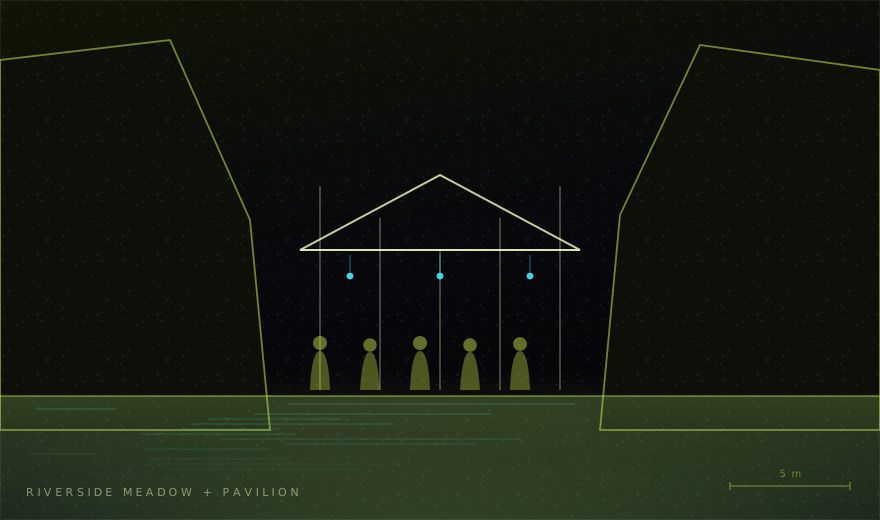
10 — Lyons · ~55 min
Planet Bluegrass
A riverside festival meadow with red canyon walls on both sides and a covered pavilion — a purpose-built music site.
Our move: Real infrastructure for live performance already on site. Book the talent first, then design around the stage.
- Capacity
- Pavilion + meadow
- Rate
- n/p
- Setting
- River canyon
- Coords
- 40.22100, -105.27600
-
11 — Littleton · ~30 min
Chatfield Farms
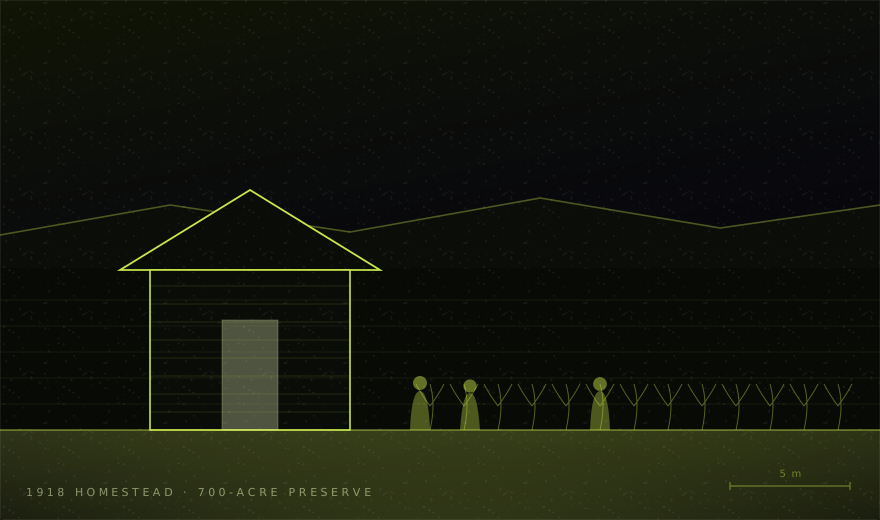
Denver Botanic Gardens' 700-acre native site — a restored 1918 homestead, barns and open prairie under the foothills.
Our move: Sited outdoors on a working preserve, so power and tenting are yours to bring. Price the infrastructure honestly up front.
- Capacity
- Multiple sites
- Rate
- n/p
- Land
- 700-acre preserve
- Coords
- 39.54620, -105.10300
-
12 — Castle Rock · ~35 min
Cielo at Castle Pines
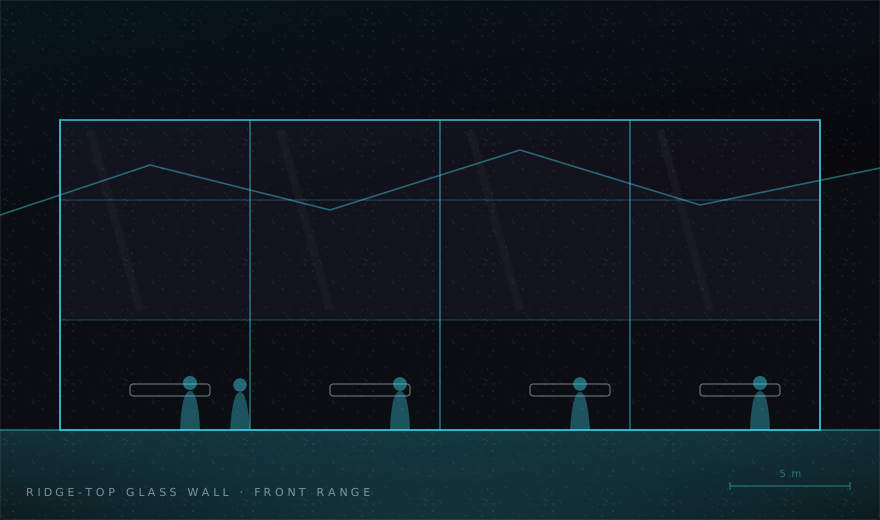
A glass-walled ridge-top room engineered to frame the Front Range across a full wall.
Our move: The window is the set. Anything you build has to sit below the sightline or it's fighting the view.
- Capacity
- Up to 200
- Rate
- $1,275 – $9,475
- Aspect
- Ridgeline glass
- Coords
- 39.43700, -104.88000
Compliance — the parts people miss
Denver rules worth knowing before you sign.
When does a tent need a permit in Denver?
At 200 square feet. That is materially smaller than the 400 square foot threshold in the default International Fire Code, which is what most out-of-town producers assume. A 20×20 tent — an ordinary registration or bar cover — is already over the line. Budget the permit and the fire marshal review into the schedule, not the contingency.
Can a company get a Colorado Special Event liquor permit?
No. Colorado's Special Event Permit is available only to non-profit organisations. A corporate host has two workable routes instead: hold the event at a venue with its own liquor licence, or engage a licensed caterer who can extend their licence to an unlicensed space. Confirm which one applies before you fall in love with a raw warehouse.
What is Denver's amplified sound limit?
Generally 8:00 am to 10:00 pm, capped at 85 dB(A) measured at the receiving property, with exposure up to $5,000 per day. A venue advertising "no curfew" is describing its own booking policy, not an exemption from the city ordinance. In RiNo and Five Points, where residential buildings now sit next to event warehouses, this is the constraint most likely to cut a set short.
Does Denver require event waste diversion?
Yes — Denver's Waste No More ordinance requires recycling and composting provision at events. Three-stream stations designed into the floor plan cost almost nothing. Retrofitted the week of the show, they cost real money and look terrible. This is the cheapest compliance item on the list to get right early.
How does altitude affect an event at 5,280 feet?
Plan for three effects: atmospherics behave differently, engines lose power, and talent needs acclimatisation. Haze and fog disperse faster in thin dry air, so cue timings from a sea-level venue will not transfer — retime on site. Generators and combustion equipment derate and should be sized up. Singers, dancers and aerialists should arrive a day early. Red Rocks compounds all three at 6,450 feet.
Two claims you will hear that are not true at Denver's elevation: that one drink equals two or three — a real effect, but at around 10,000 feet, not here — and that "the air is 17% oxygen." Air composition is unchanged; it is the partial pressure that drops.
Found the room?
Tell us which one and what you're trying to make happen inside it. We'll tell you honestly whether it's the right room — including when the answer is no.